Portfolio
Homes we've framed, from foundation to enclosed
Real jobsite photos from projects across BC. Filter by type to see the kind of work you have coming up.
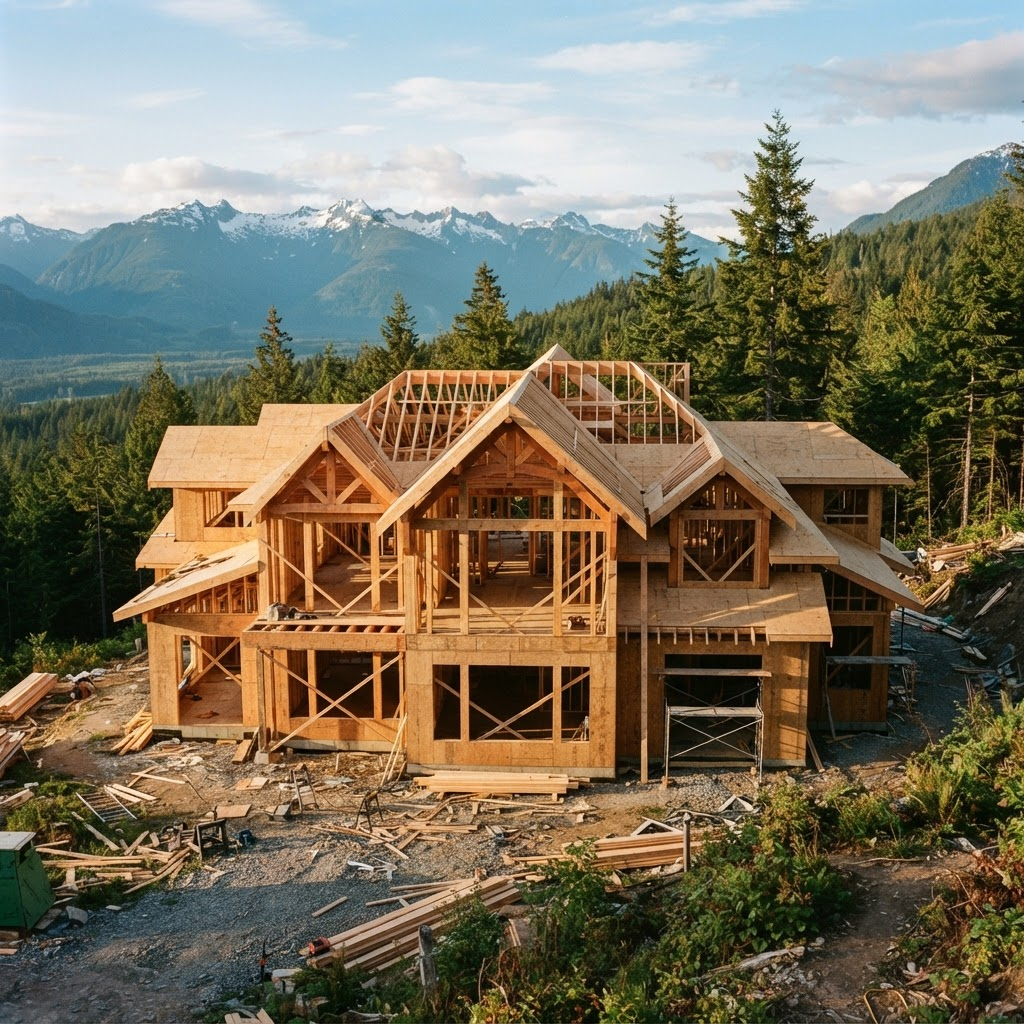
Custom Mountain Home
Okanagan
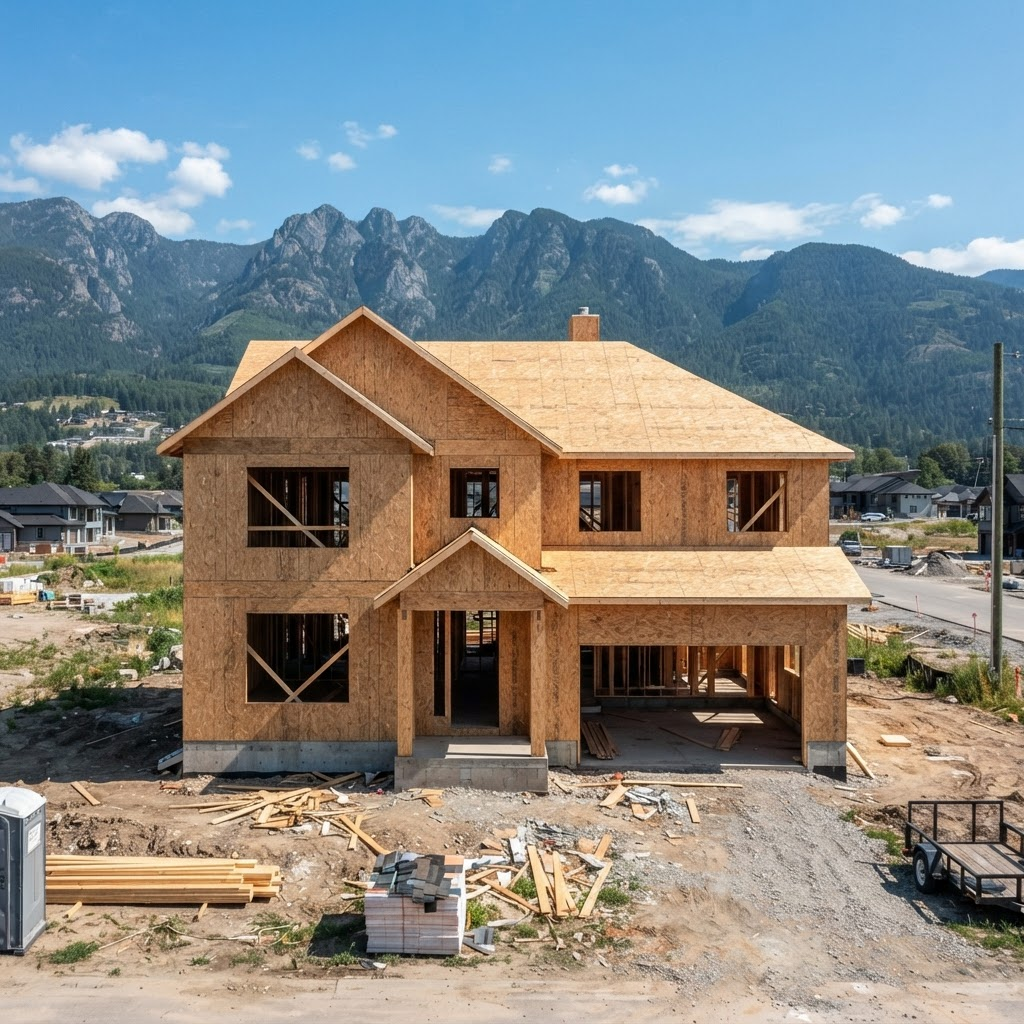
Two-Story Family Build
Lower Mainland
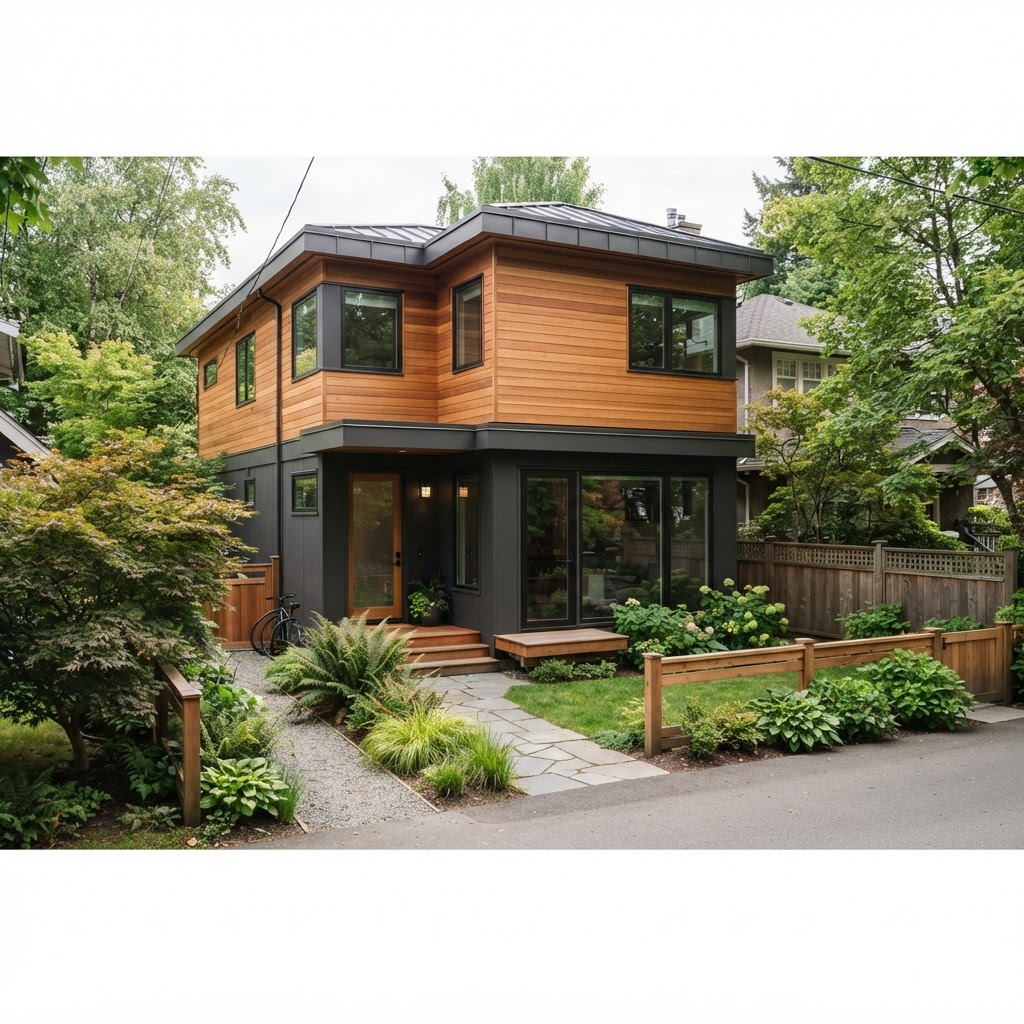
Laneway House
Vancouver
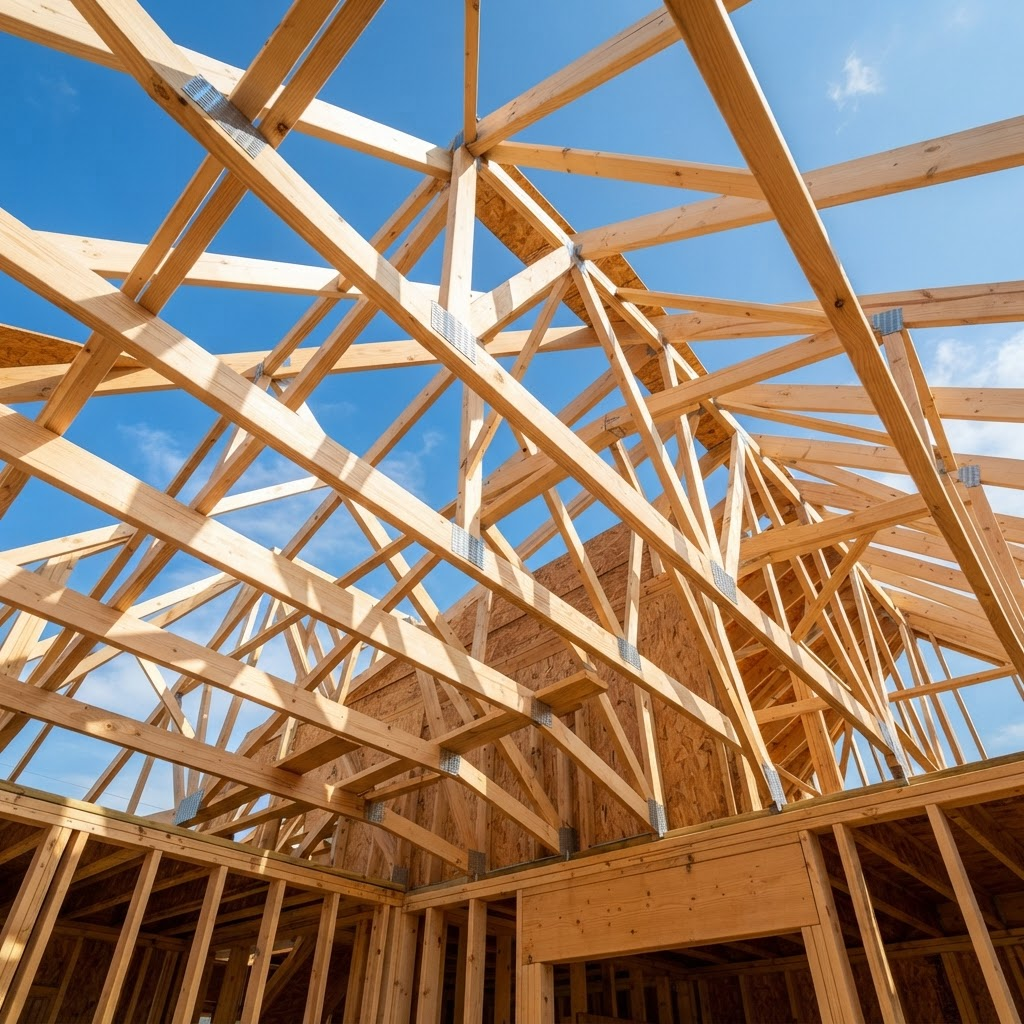
Roof Truss Package
Fraser Valley
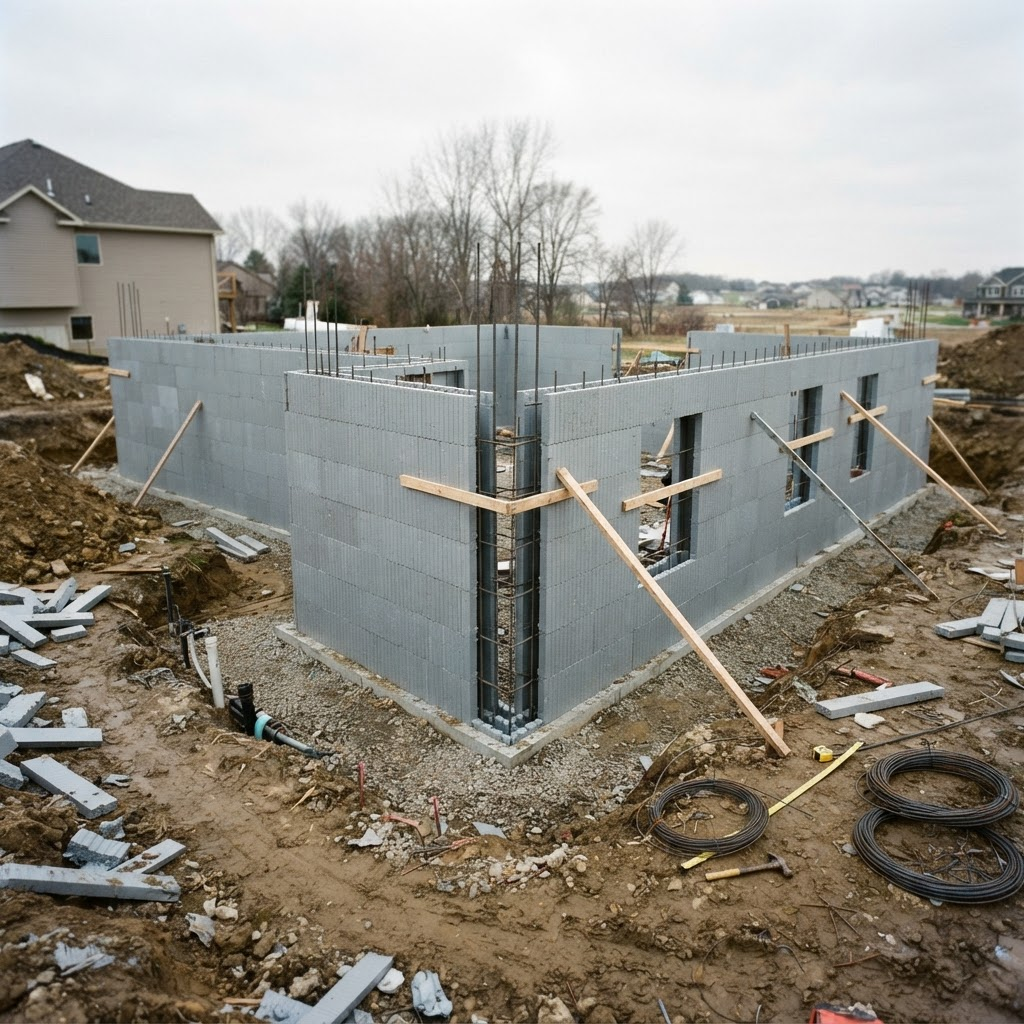
ICF Foundation
Kelowna
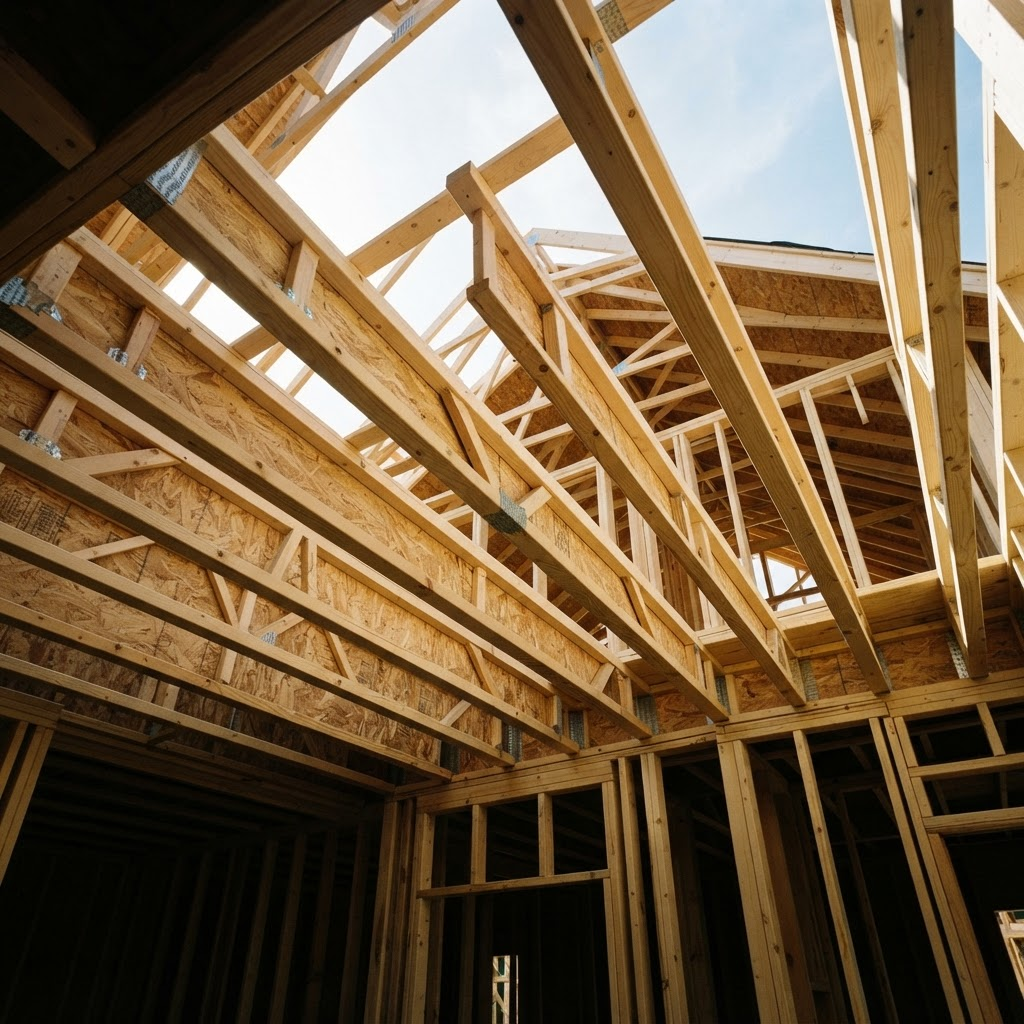
Open Floor System
Lower Mainland
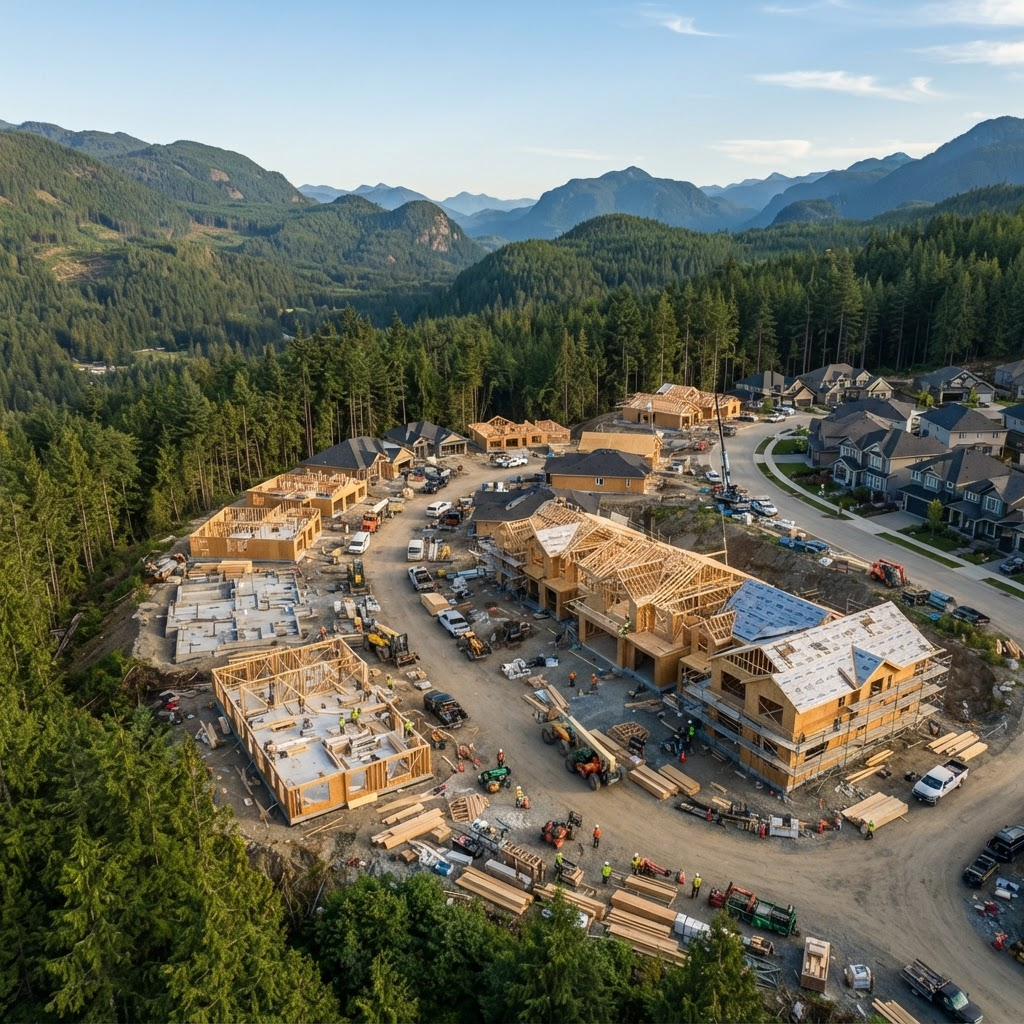
Subdivision Build-Out
Okanagan
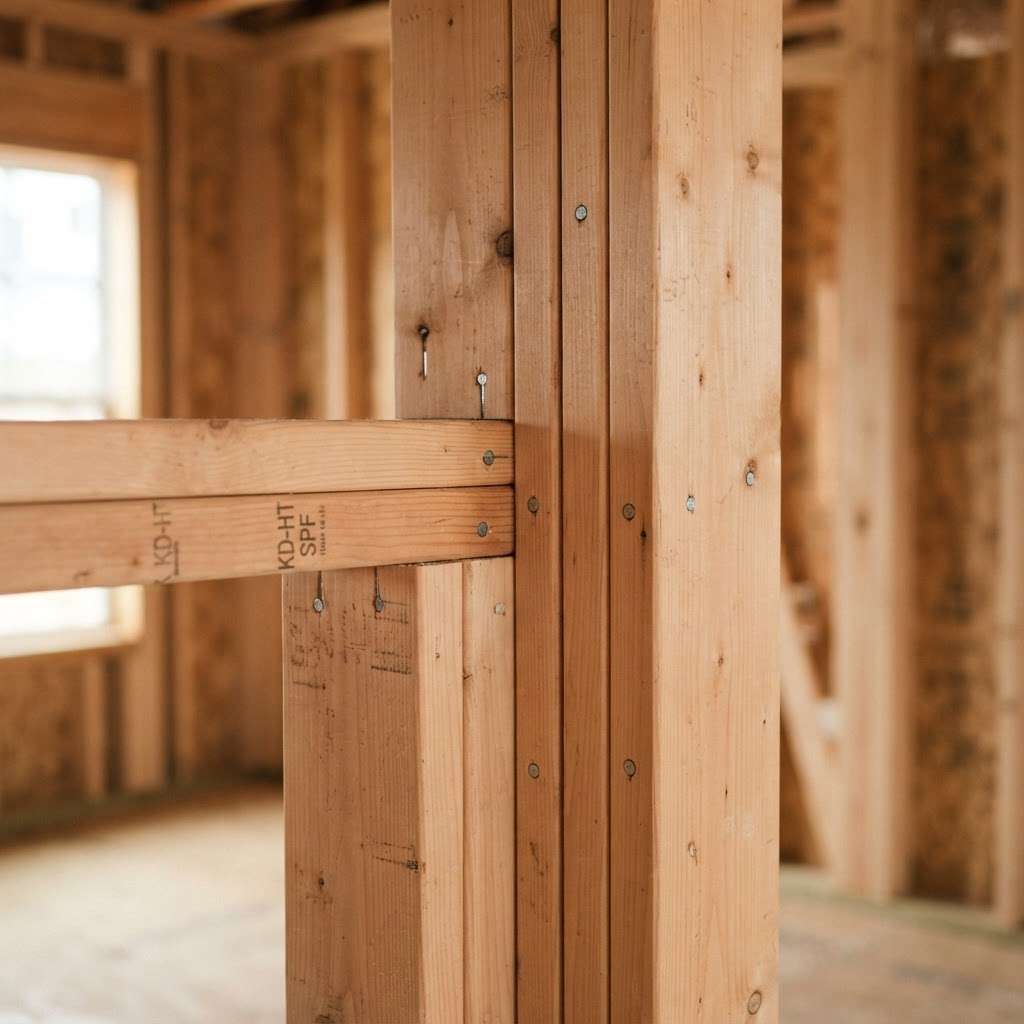
Framing Detail
Lower Mainland
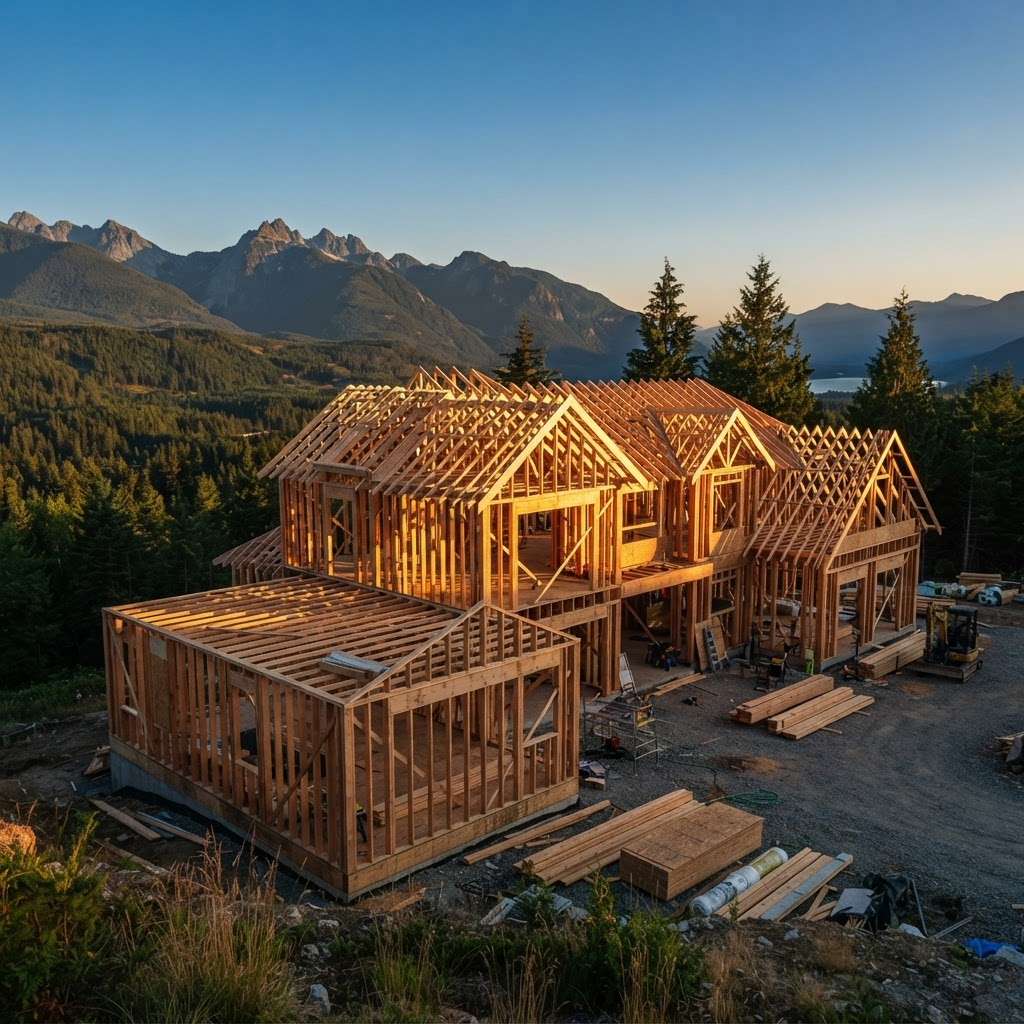
Framed at Golden Hour
Okanagan
How A Build Comes Together
Foundation to framed shell
Every home follows the same arc. Here's the progression we take a project through before we hand it off.
01Foundation
ICF forms placed and poured.
02Framed
Walls up, trusses set, shape taking form.
03Enclosed
Sheathed and ready for the next trades.
Picture your home on this list
Tell us what you're building and we'll show you how we'd frame it.